Pick a tool and start drawing.
Pick a tool below and it opens straight away. No login and no price lists: you design, we quote. Your configuration is attached to the enquiry so we can answer quickly and accurately, and the drawing can be downloaded as PDF, DXF and STEP.
Design your solution in 3D, right in the browser.
No login. Drawings as PDF, DXF and STEP in a minute, and your configuration is attached to the enquiry so we can respond quickly and accurately.
 3D
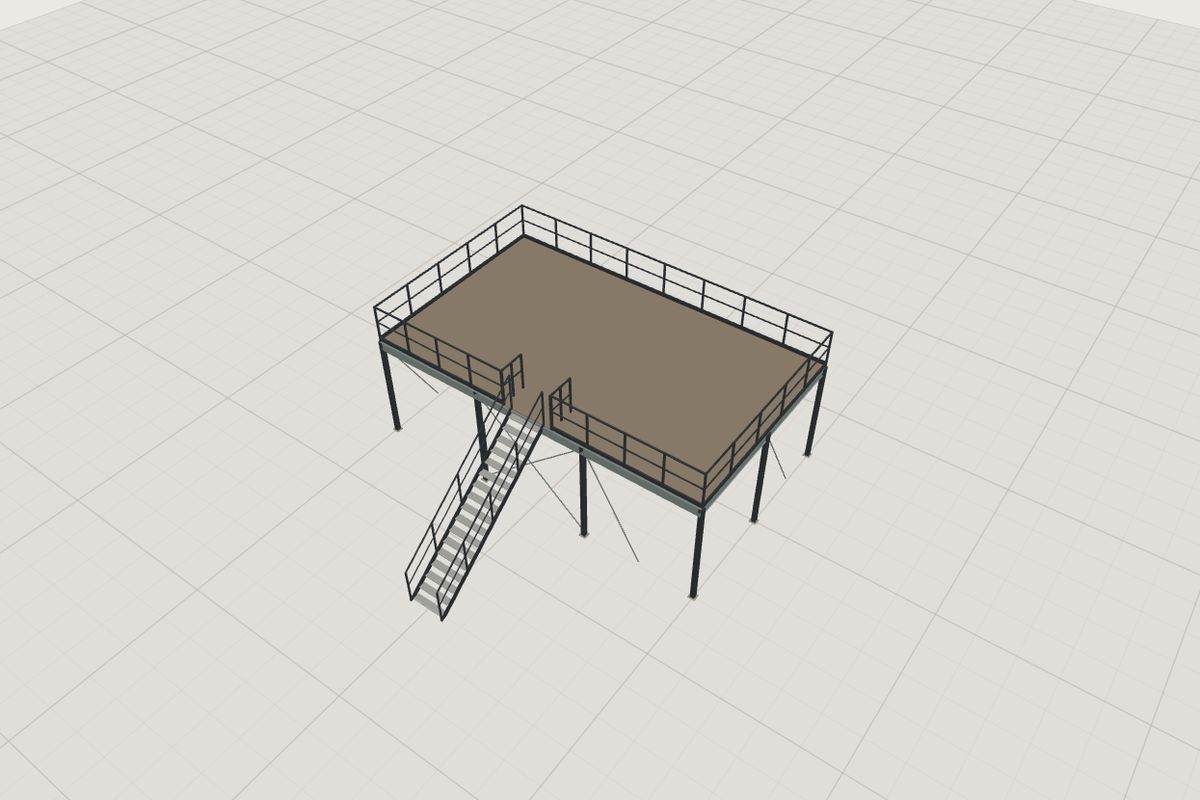
Mezzanine ME250
Dimensions, shape, load, stairs, railings and gates. Drawings as PDF and DXF.
Open the configurator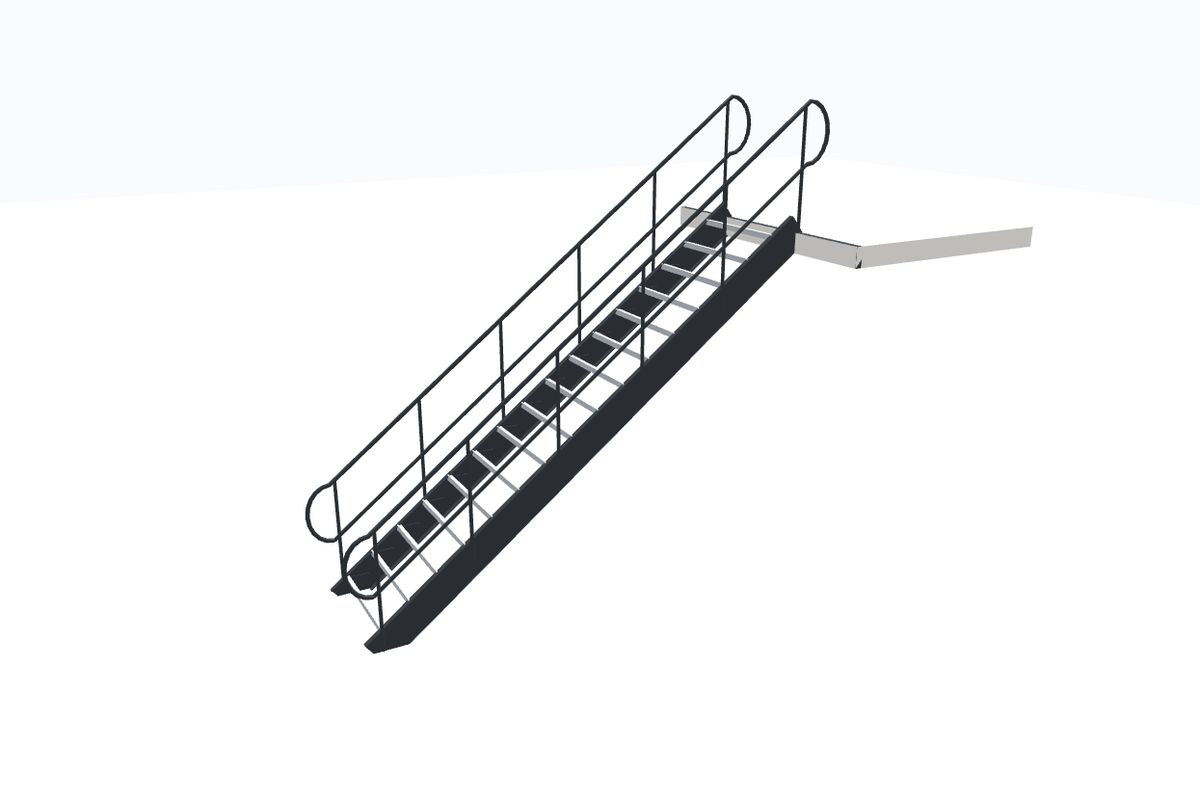 3D
Stairs
Height, angle and width. Step count and footprint calculated instantly.
Open the configurator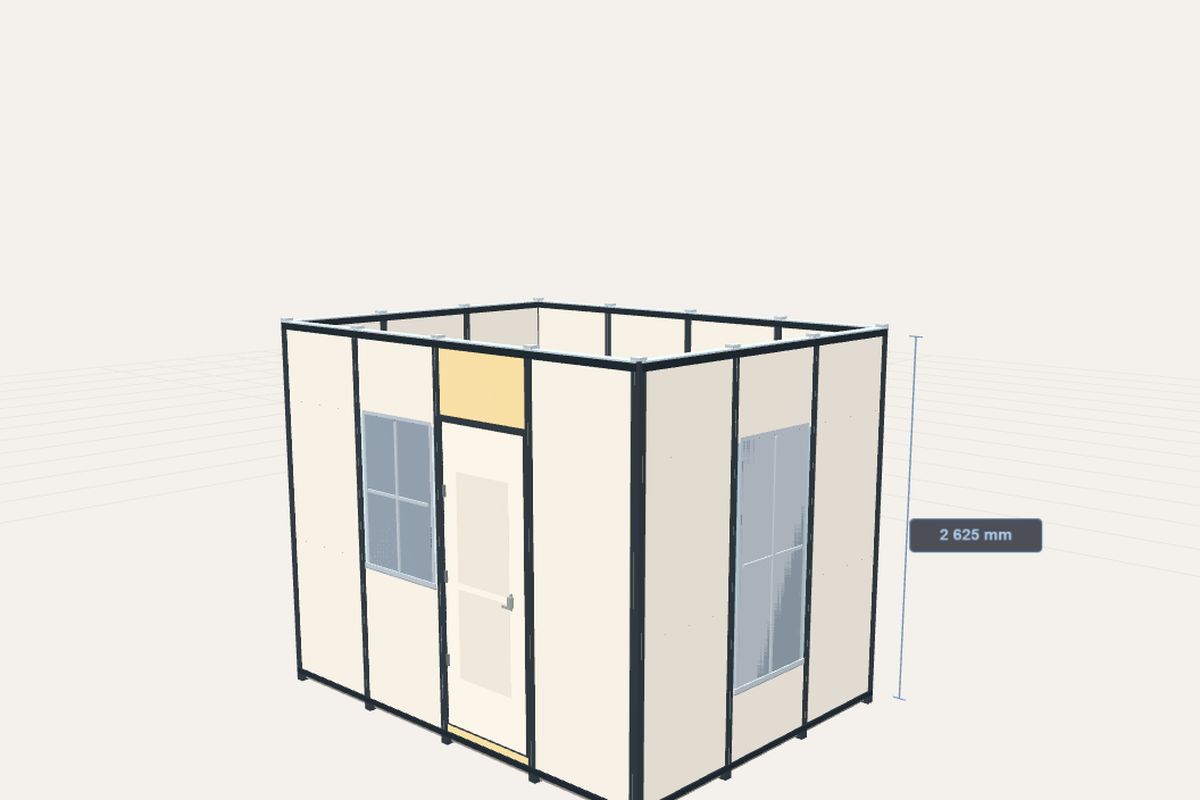 3D
Wall system Cassette 900
Draw the room, choose panels, windows and doors. Add a roof or a mezzanine on top.
Open the configurator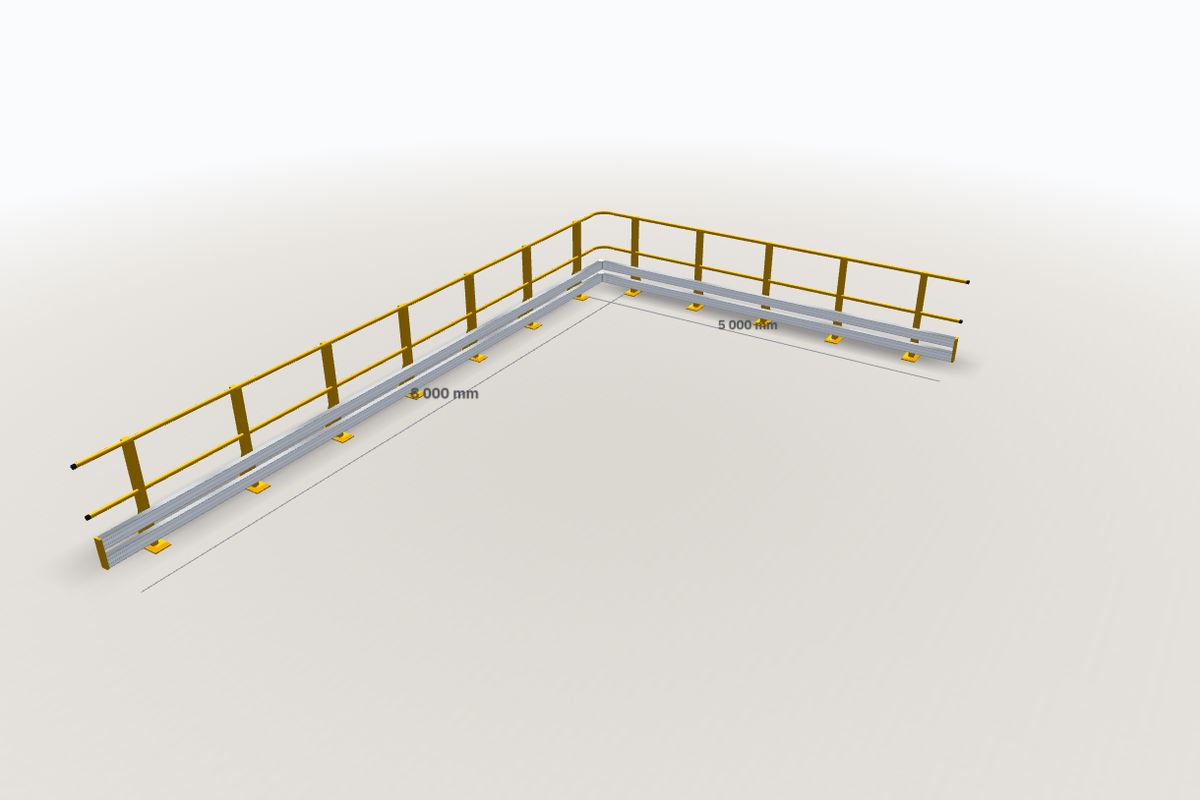 3D
Impact protection LogiSafe
Draw the run in plan view, see it in 3D. Around racking, machinery and walkways.
Open the configuratorHow it works
- 1
Enter dimensions, load and specification. The model redraws as you change it.
- 2
Download the drawing or send the configuration to us with one click.
- 3
We review it technically and come back with a quote, drawing and lead time.